The Main Room
The flagship. Built for galas, concerts and full-scale productions.
10,000
Square feet
1,100
Reception
275
Seated dinner
The Space
Enter through the Grotto.
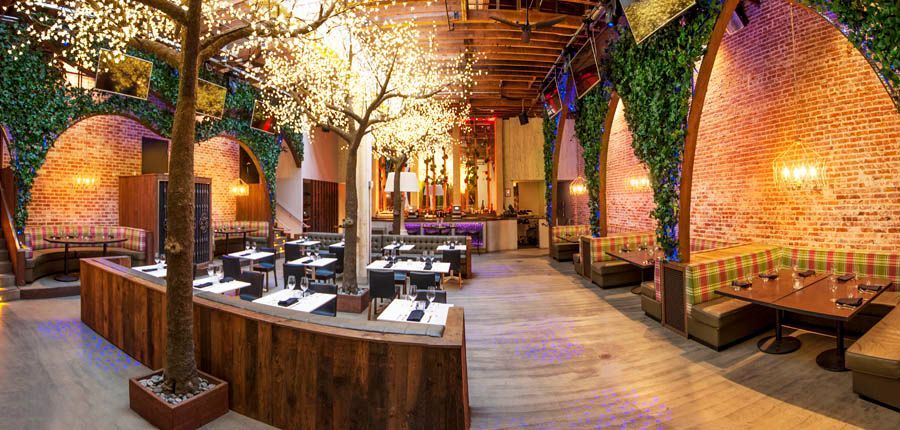
Guests enter through the Grotto tunnel, which opens into 10,000 square feet of event space with state-of-the-art lighting and sound.
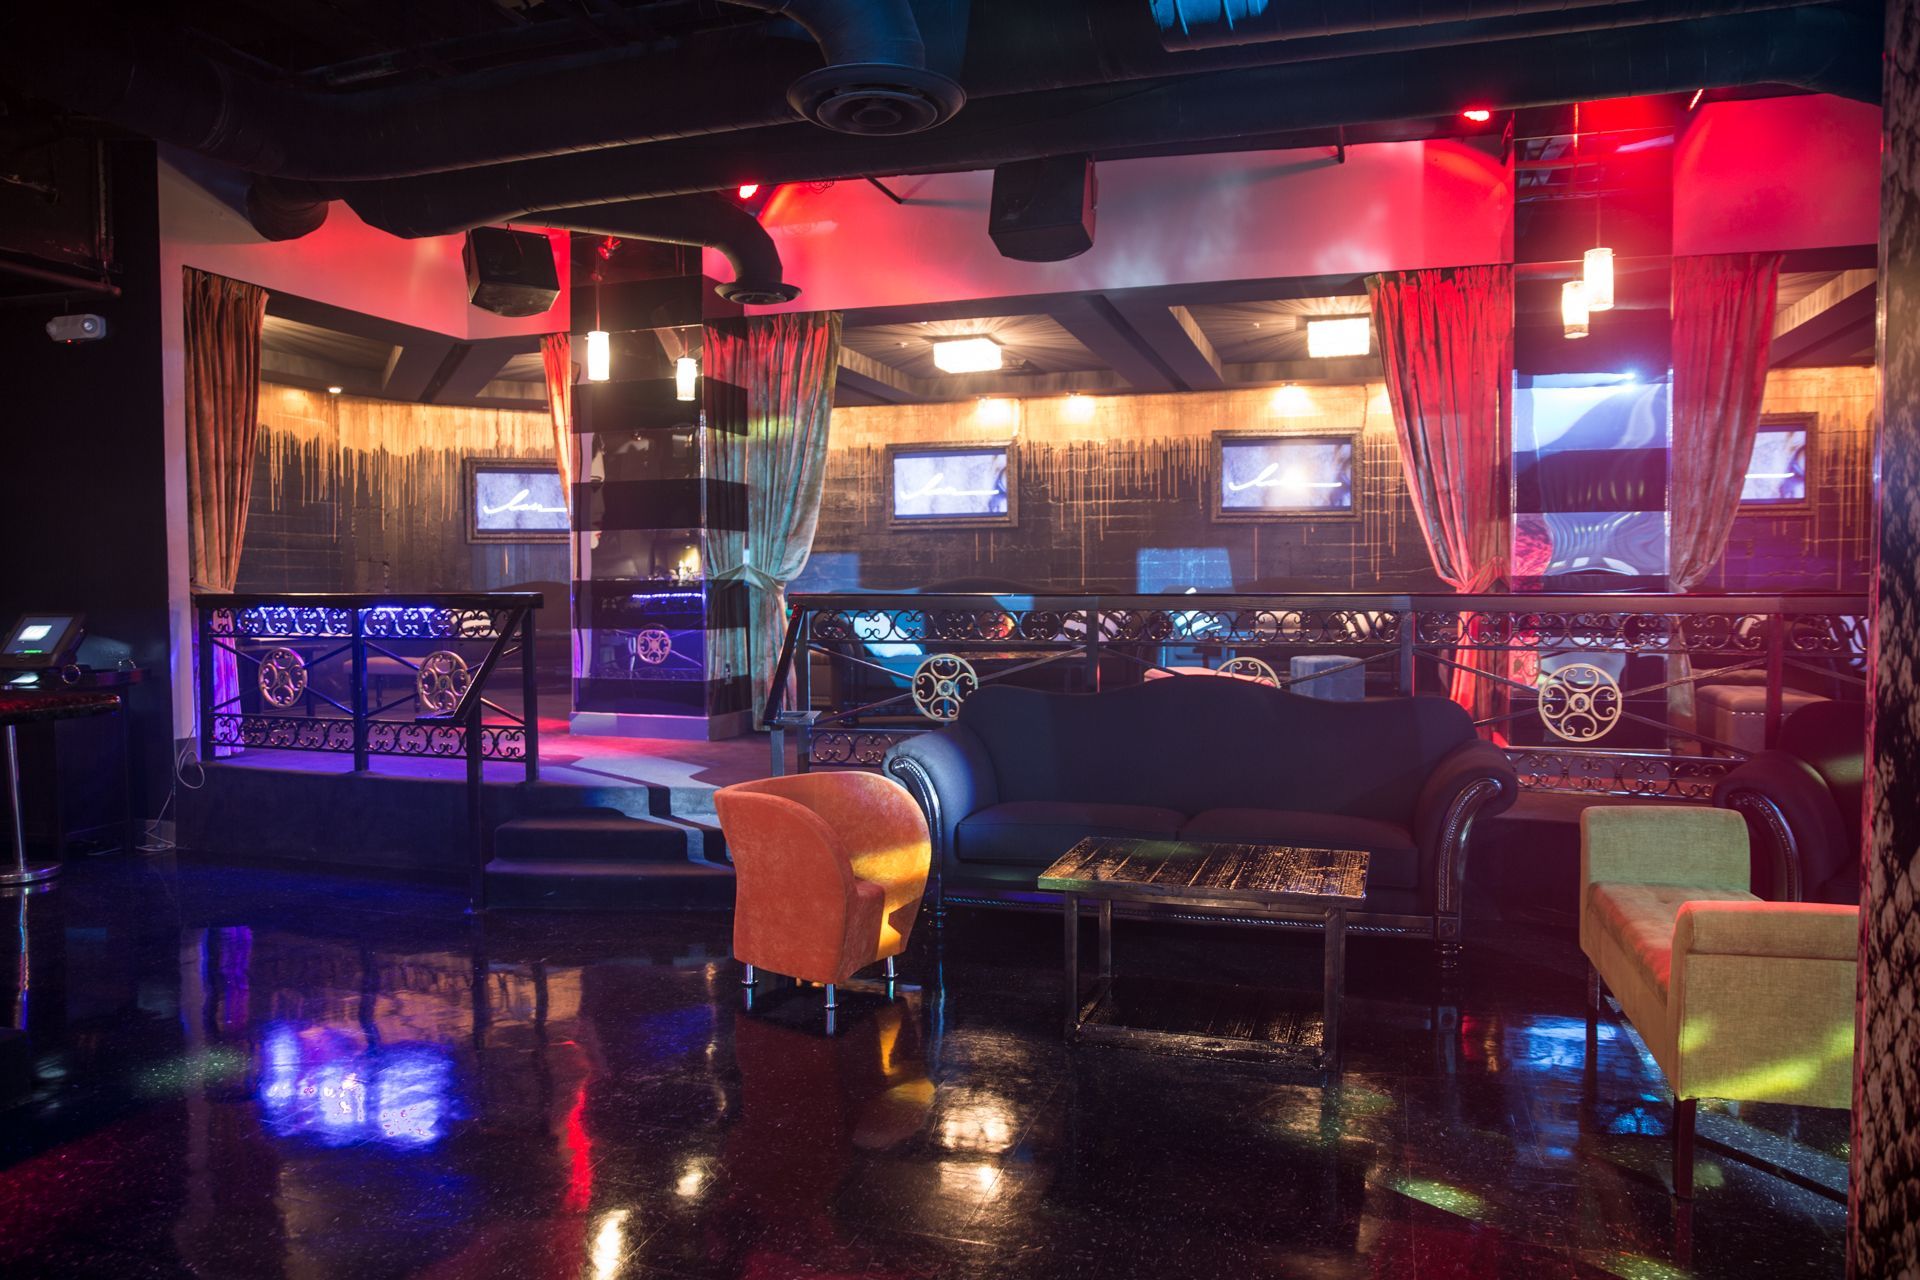
The room comes equipped with a 32-ft LED screen, two built-in bars, a 42-ft stage, two 10-ft LED screens, a large dance floor and plenty of space for cocktails and dinner.
Room details
- Main LED screen
- 32 ft, 1920 x 1080
- Side screens
- Two 10-ft LED screens, 720 x 420
- Stage
- 42 ft wide
- Sound
- Funktion-One
- Lighting
- Moving fixtures and LED wash, designed by SJ Lighting Design, run on a grandMA2 console
- Bars
- Two built-in, including a 30-ft main bar
- Dance floor
- Large
Photos
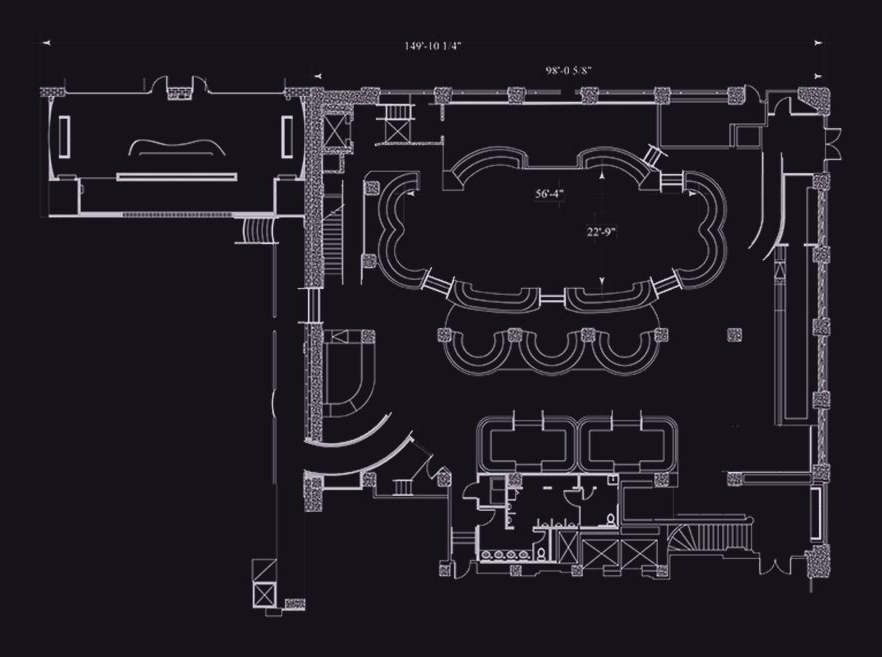
Floor Plan
Capacity by layout
Standing reception1,100
Seated dinner, rounds275
Theater275
3D Virtual Tour
Walk the room from anywhere.
Plan your event at Parq.
Tell us your date and guest count, and our events team will follow up with availability.